01
Signature
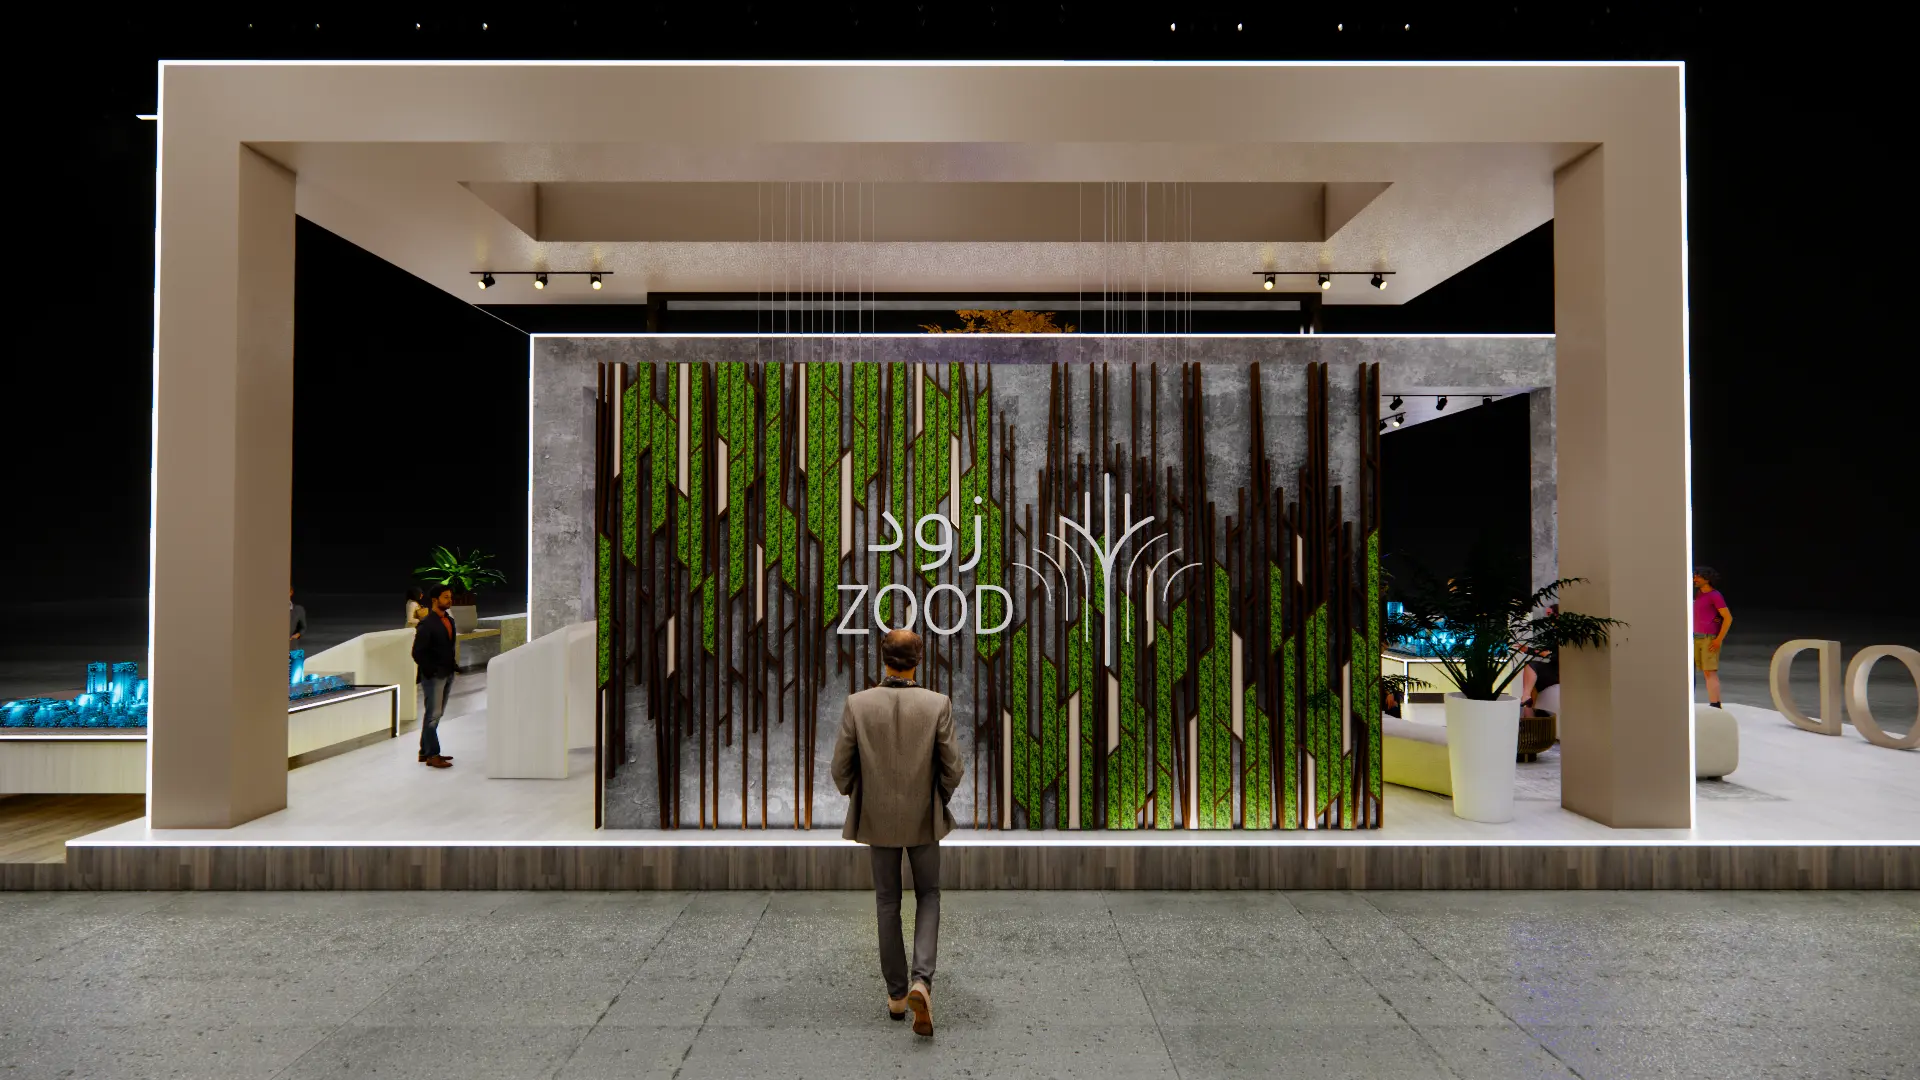
Entrance
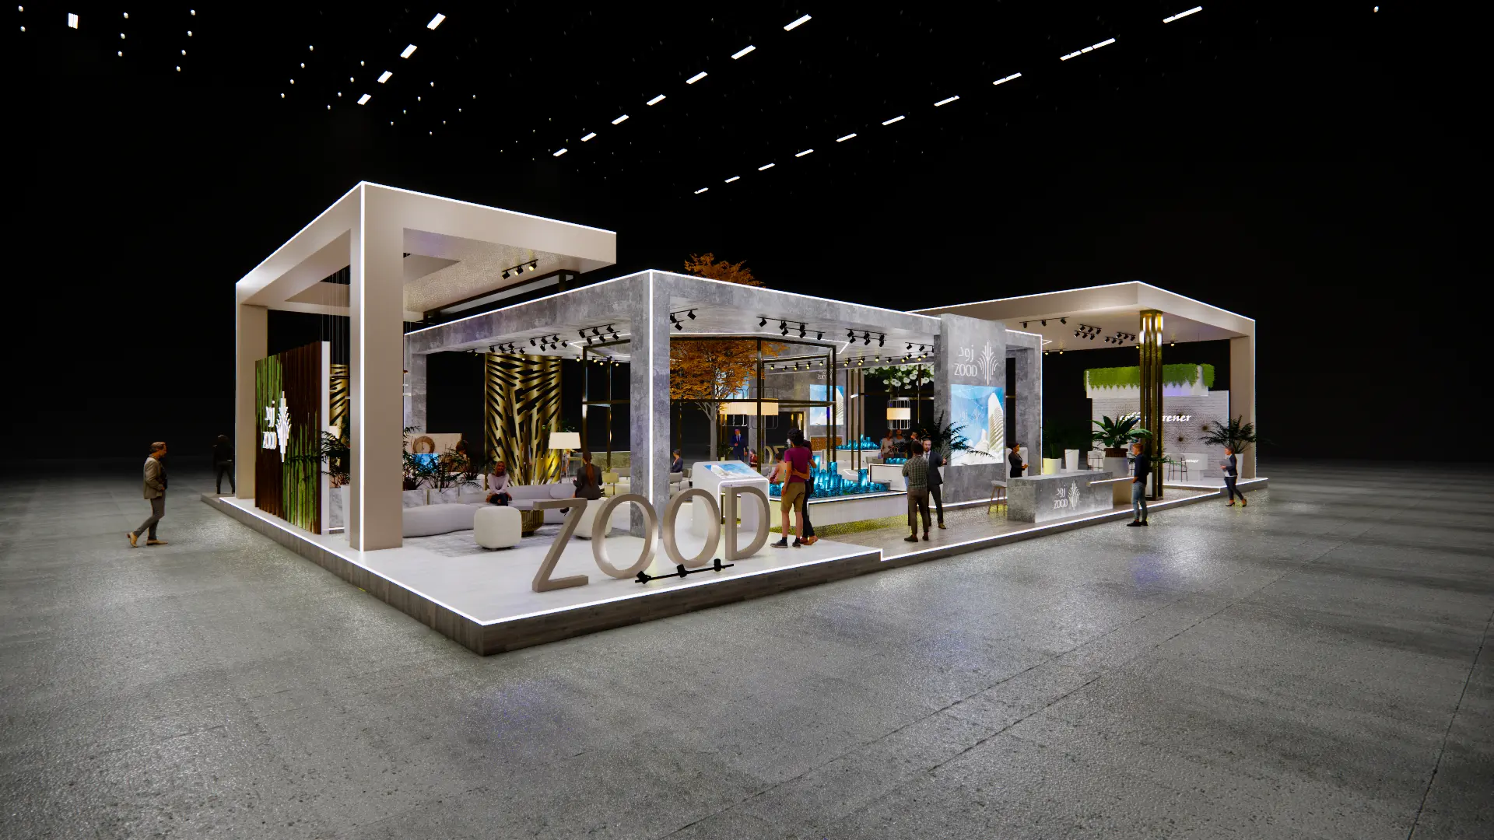
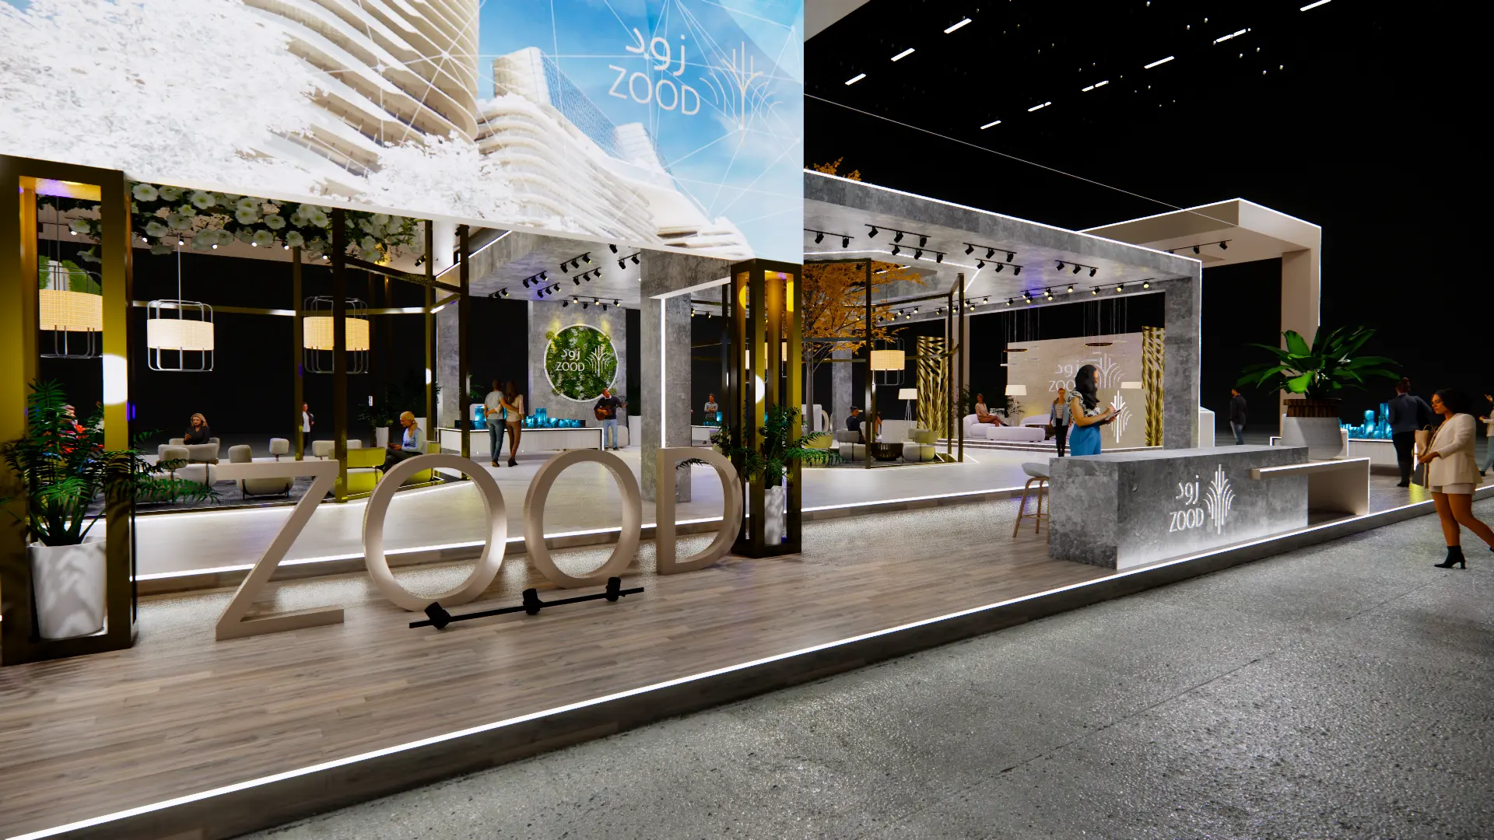
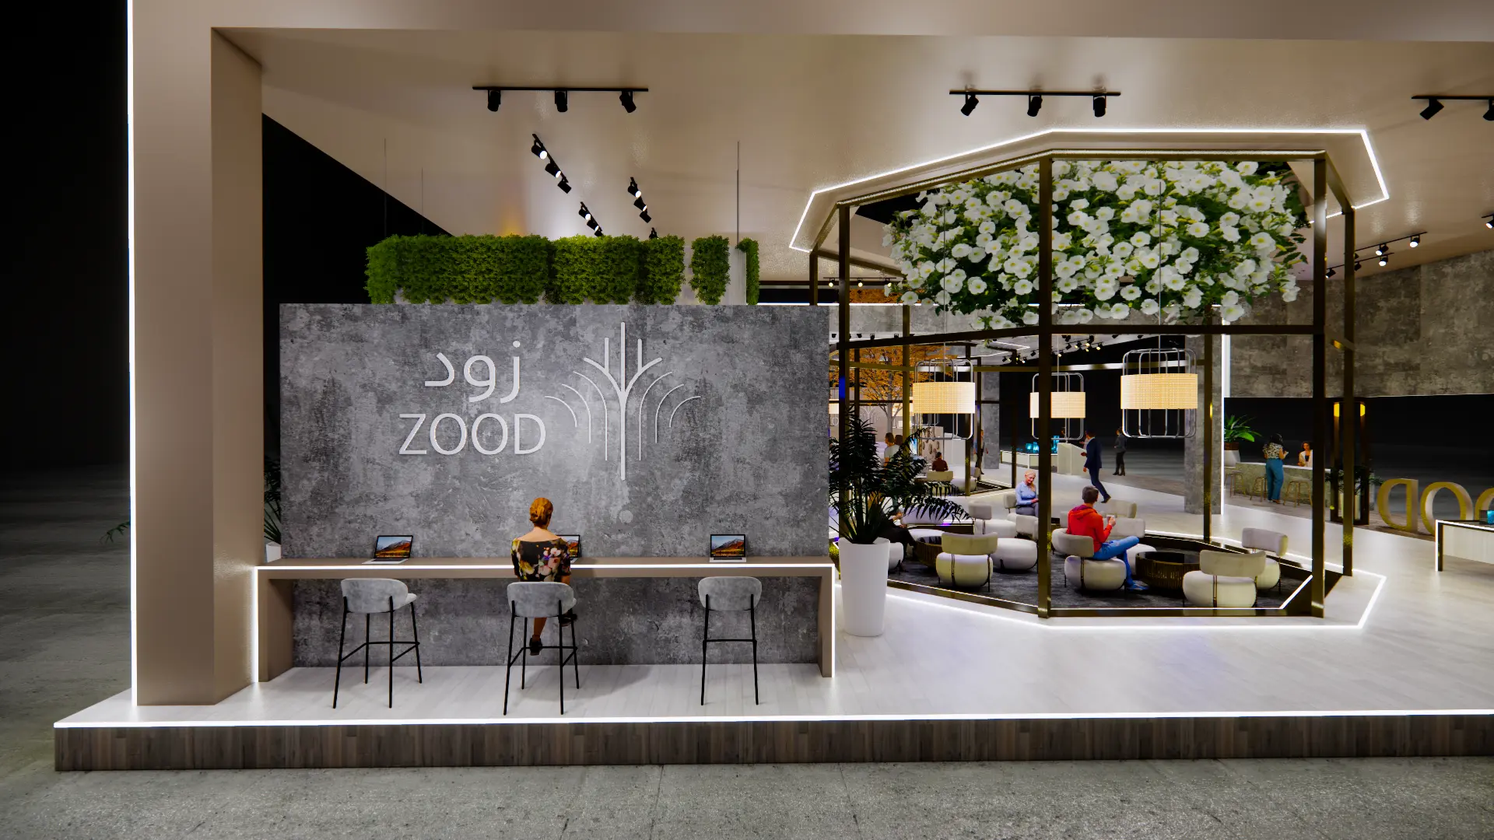
A sculptural frame creates a clear arrival moment and establishes the stand's premium architectural character.
An open, premium exhibition environment that brings ZOOD's property portfolio into one connected experience—balancing strong brand presence, warm hospitality and clear visitor engagement.
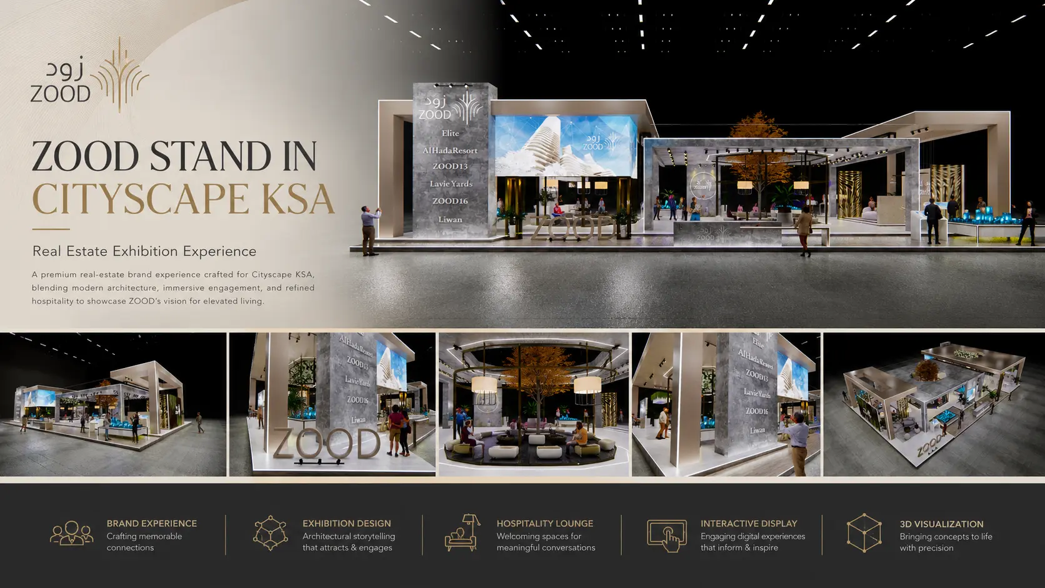
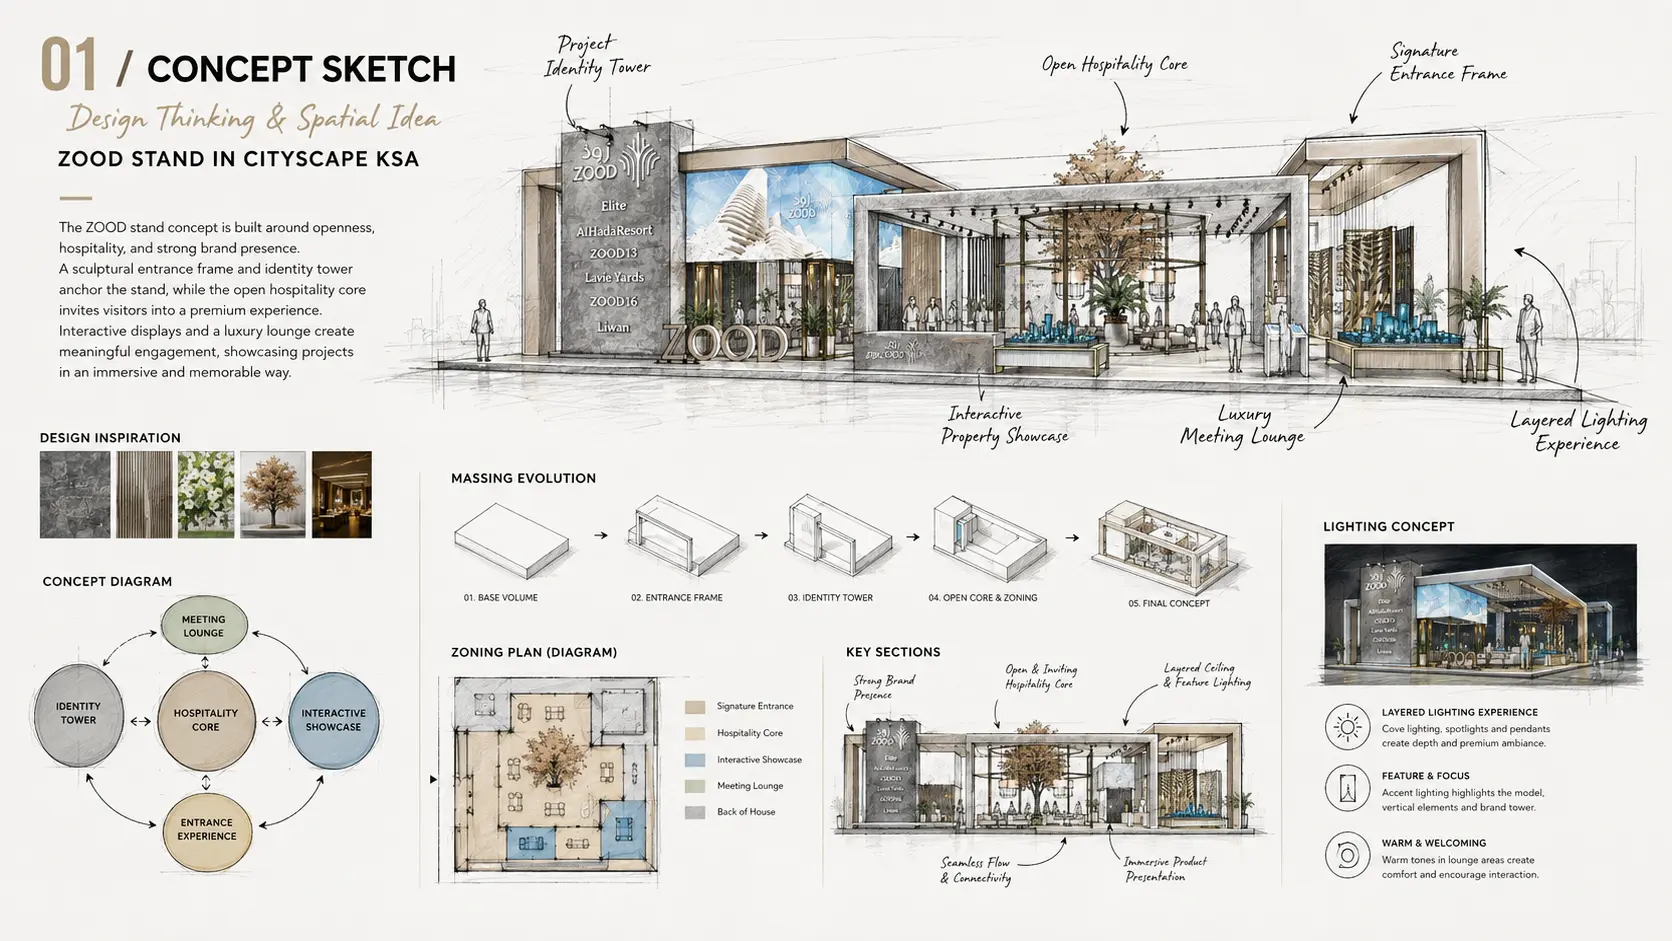
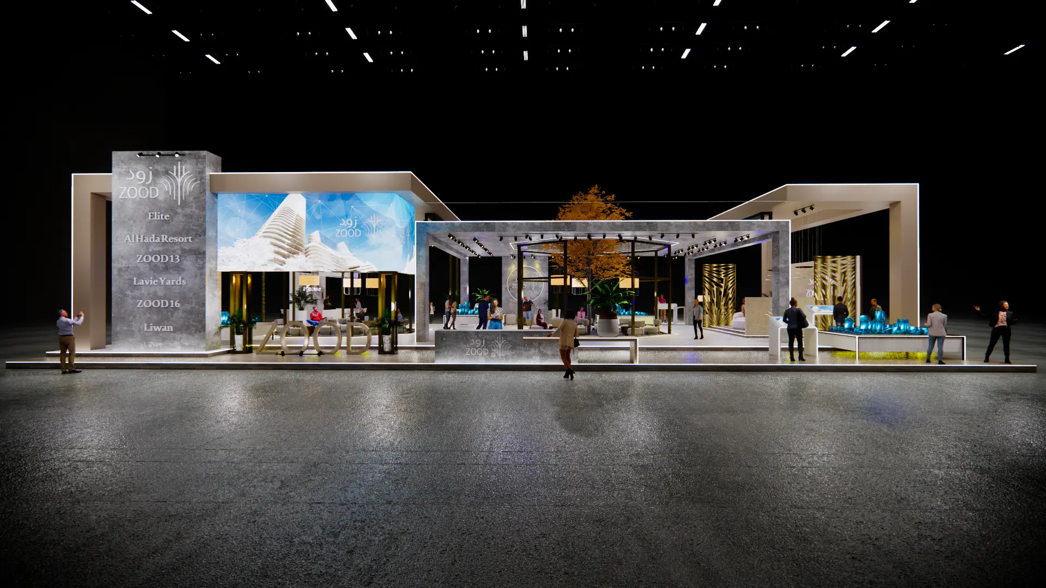
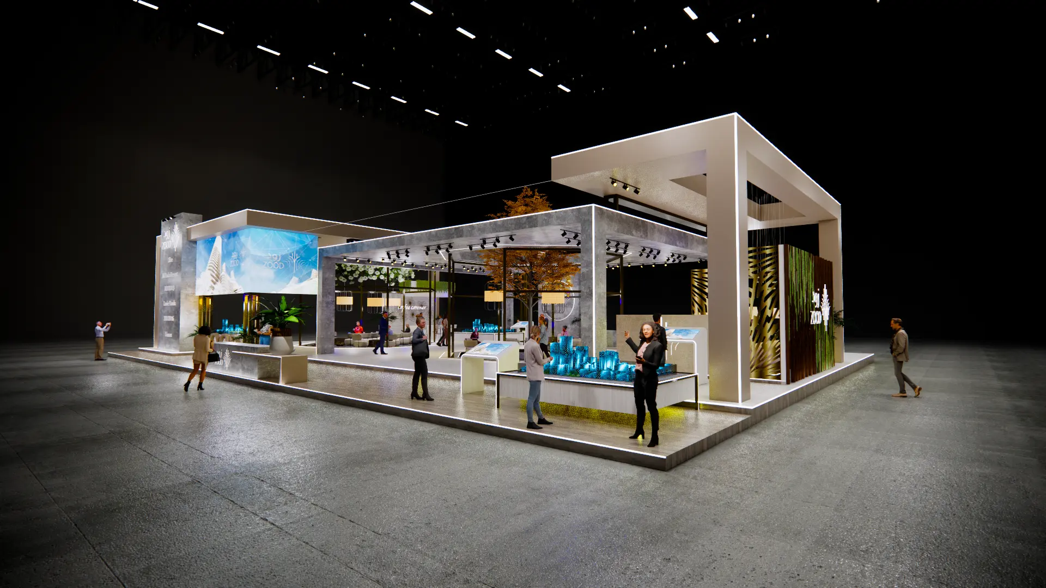
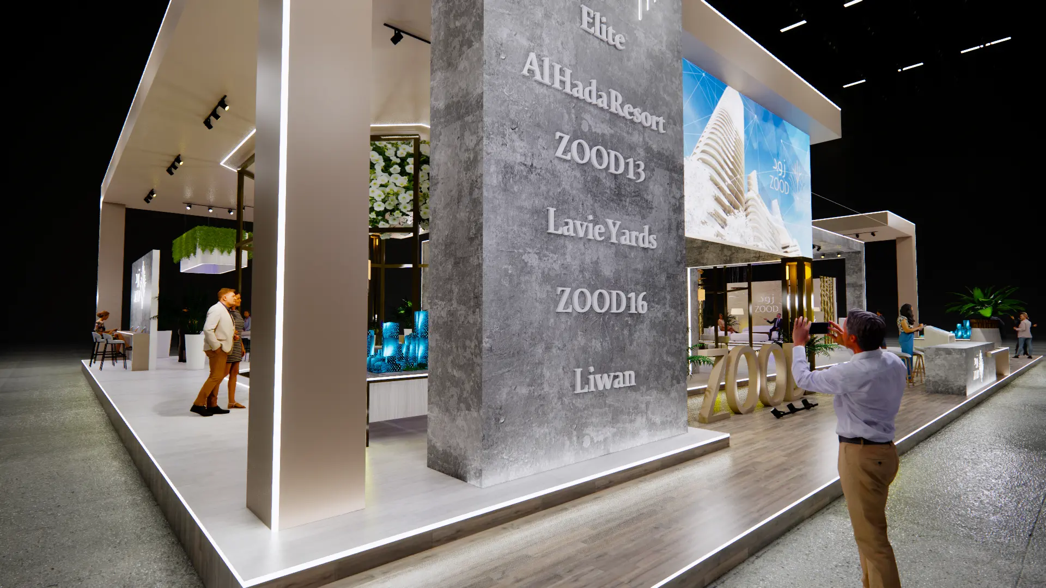
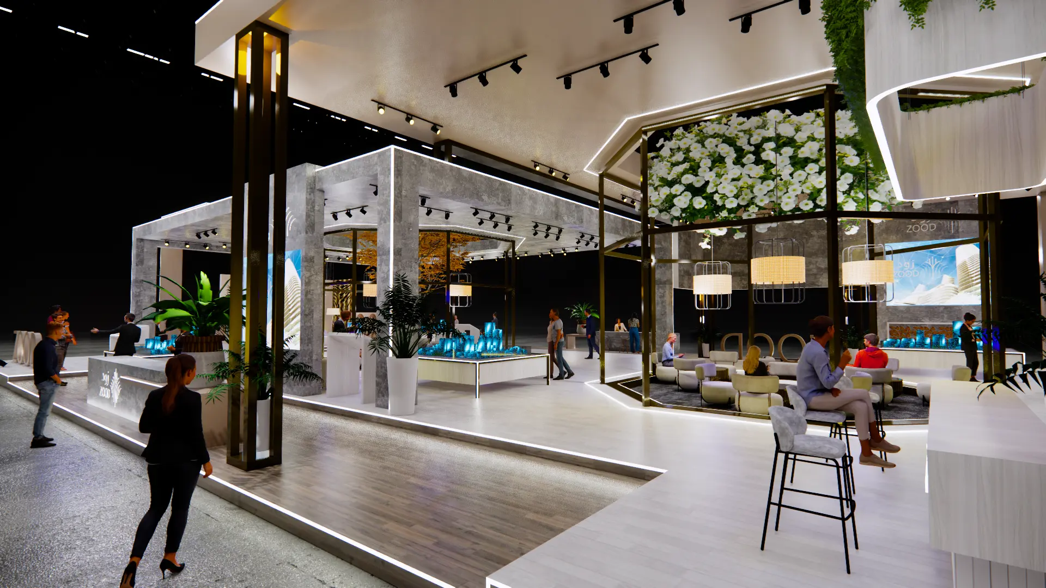
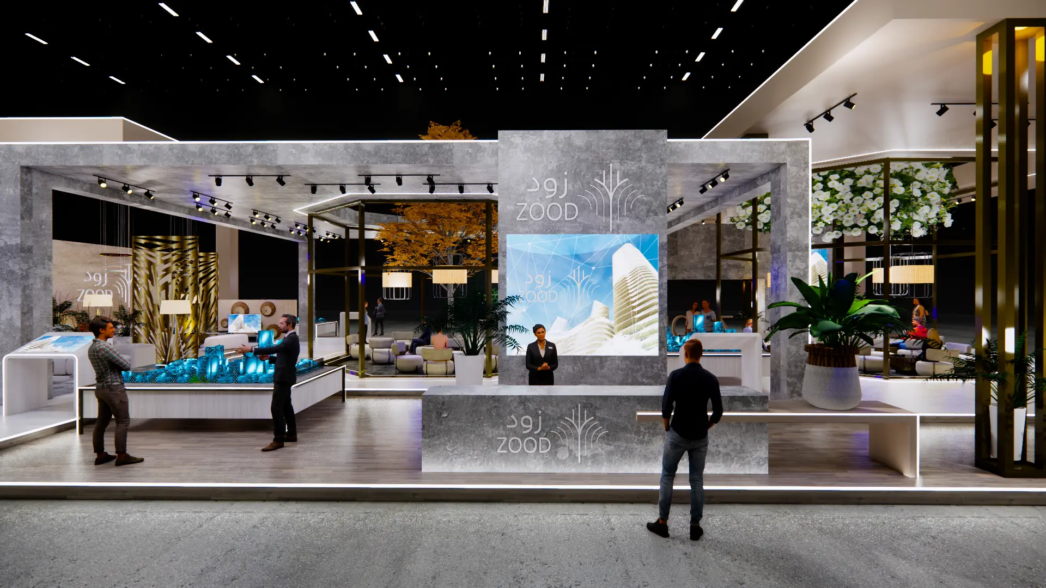
The concept is built around a simple contrast: a bold architectural frame gives ZOOD a memorable presence, while the heart of the stand remains open, warm and accessible. The identity tower acts as a visual landmark across the exhibition hall. From it, the architecture unfolds into an open hospitality core where property discovery, conversation and relationship-building happen naturally.
A sculptural frame creates a clear arrival moment and establishes the stand's premium architectural character.
A strong vertical landmark carries the ZOOD brand and project portfolio with visibility from a distance.
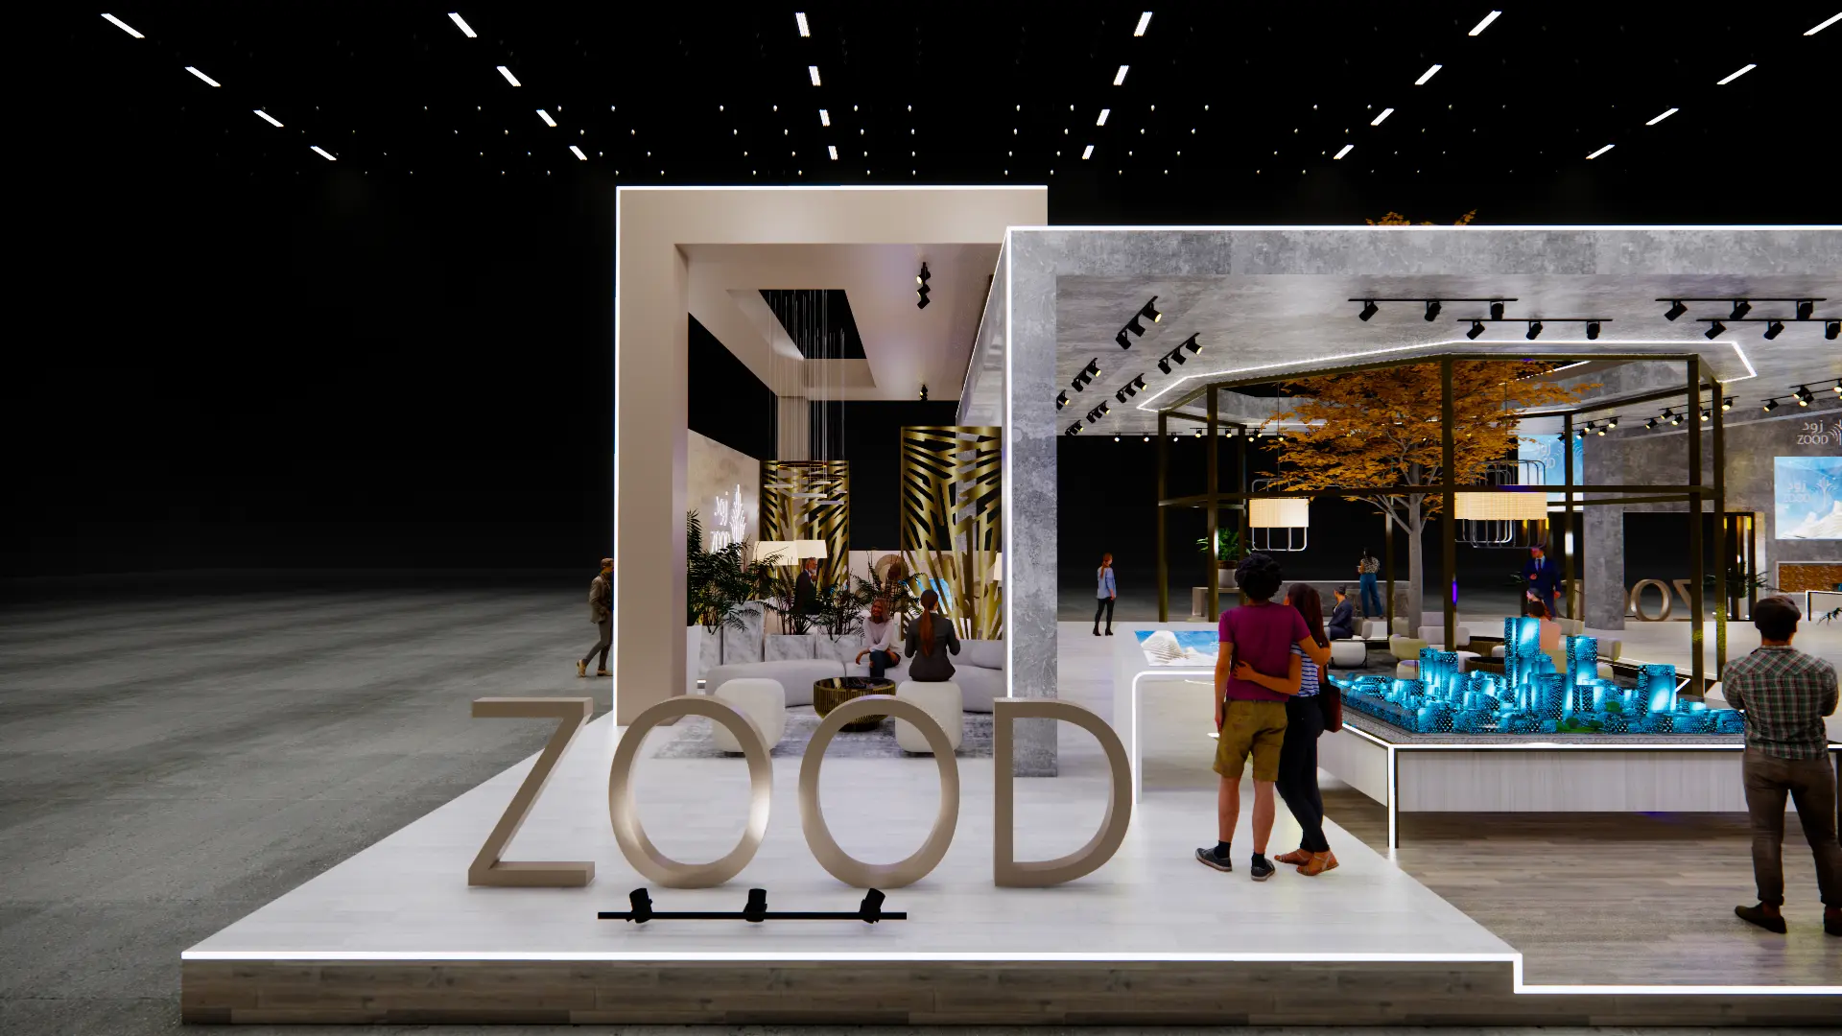
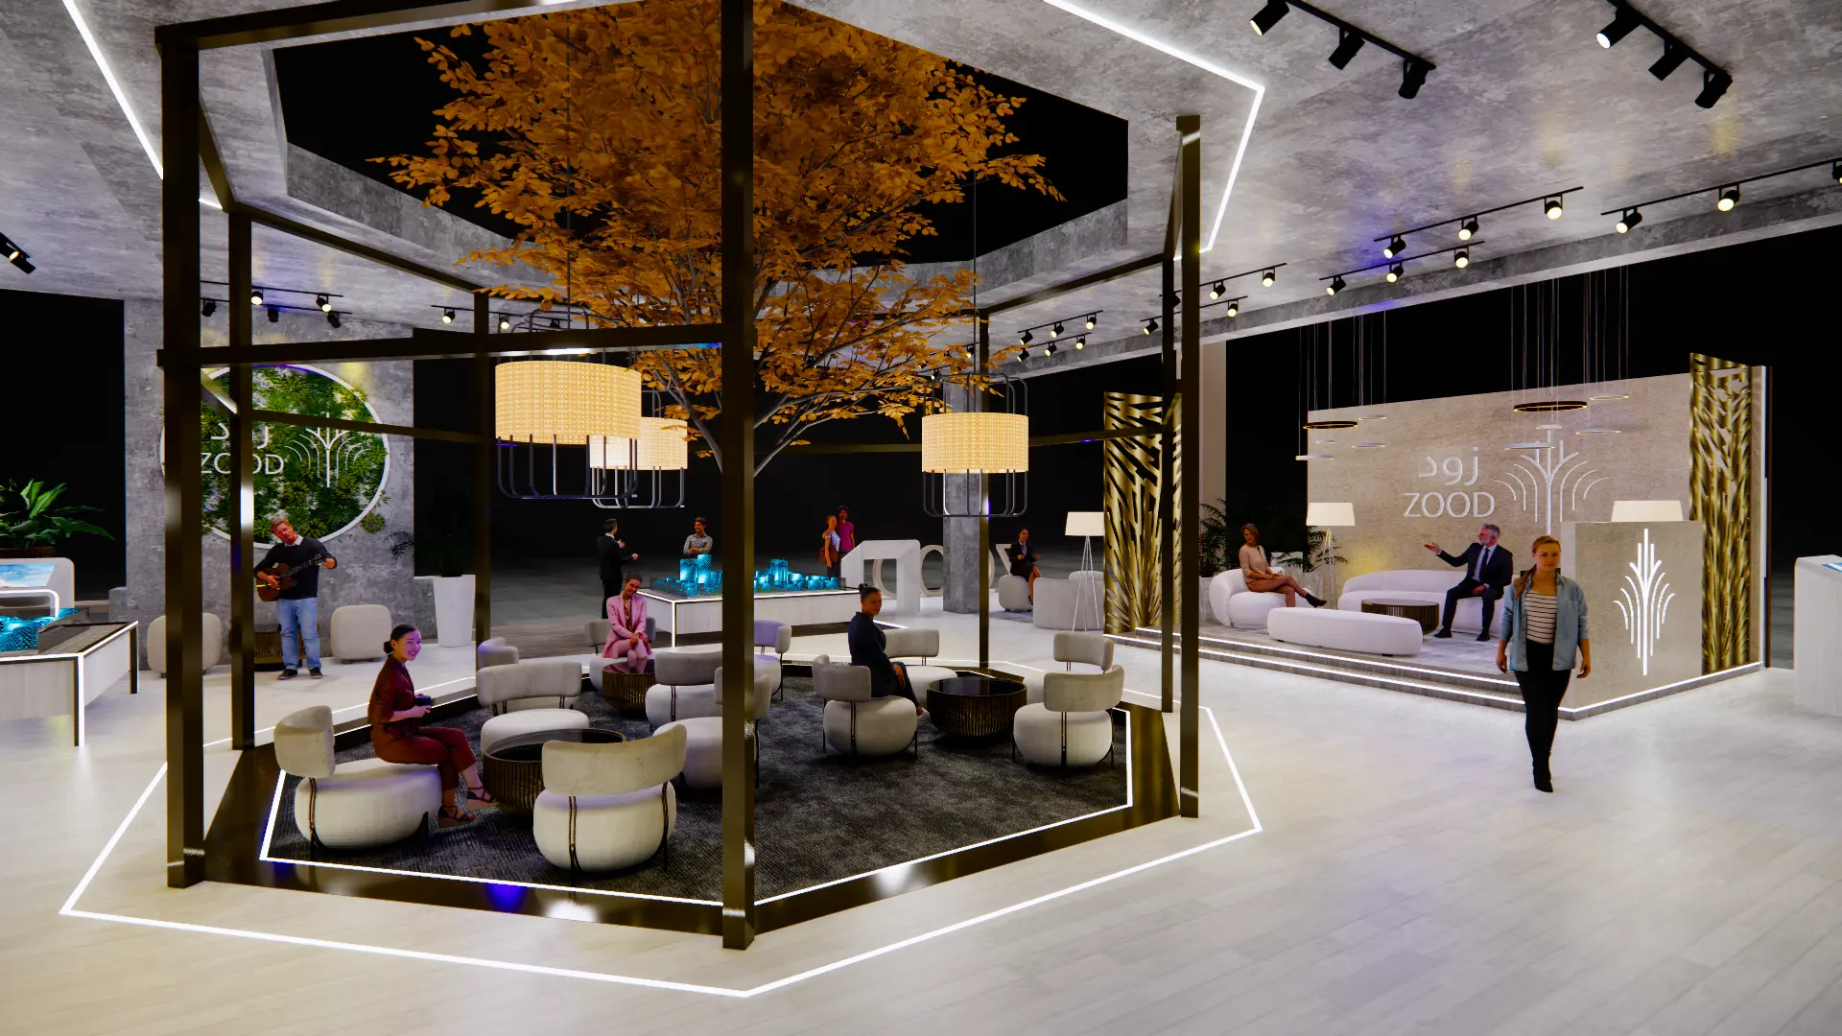
An open central lounge creates comfort, encourages longer visits and supports meaningful conversations.
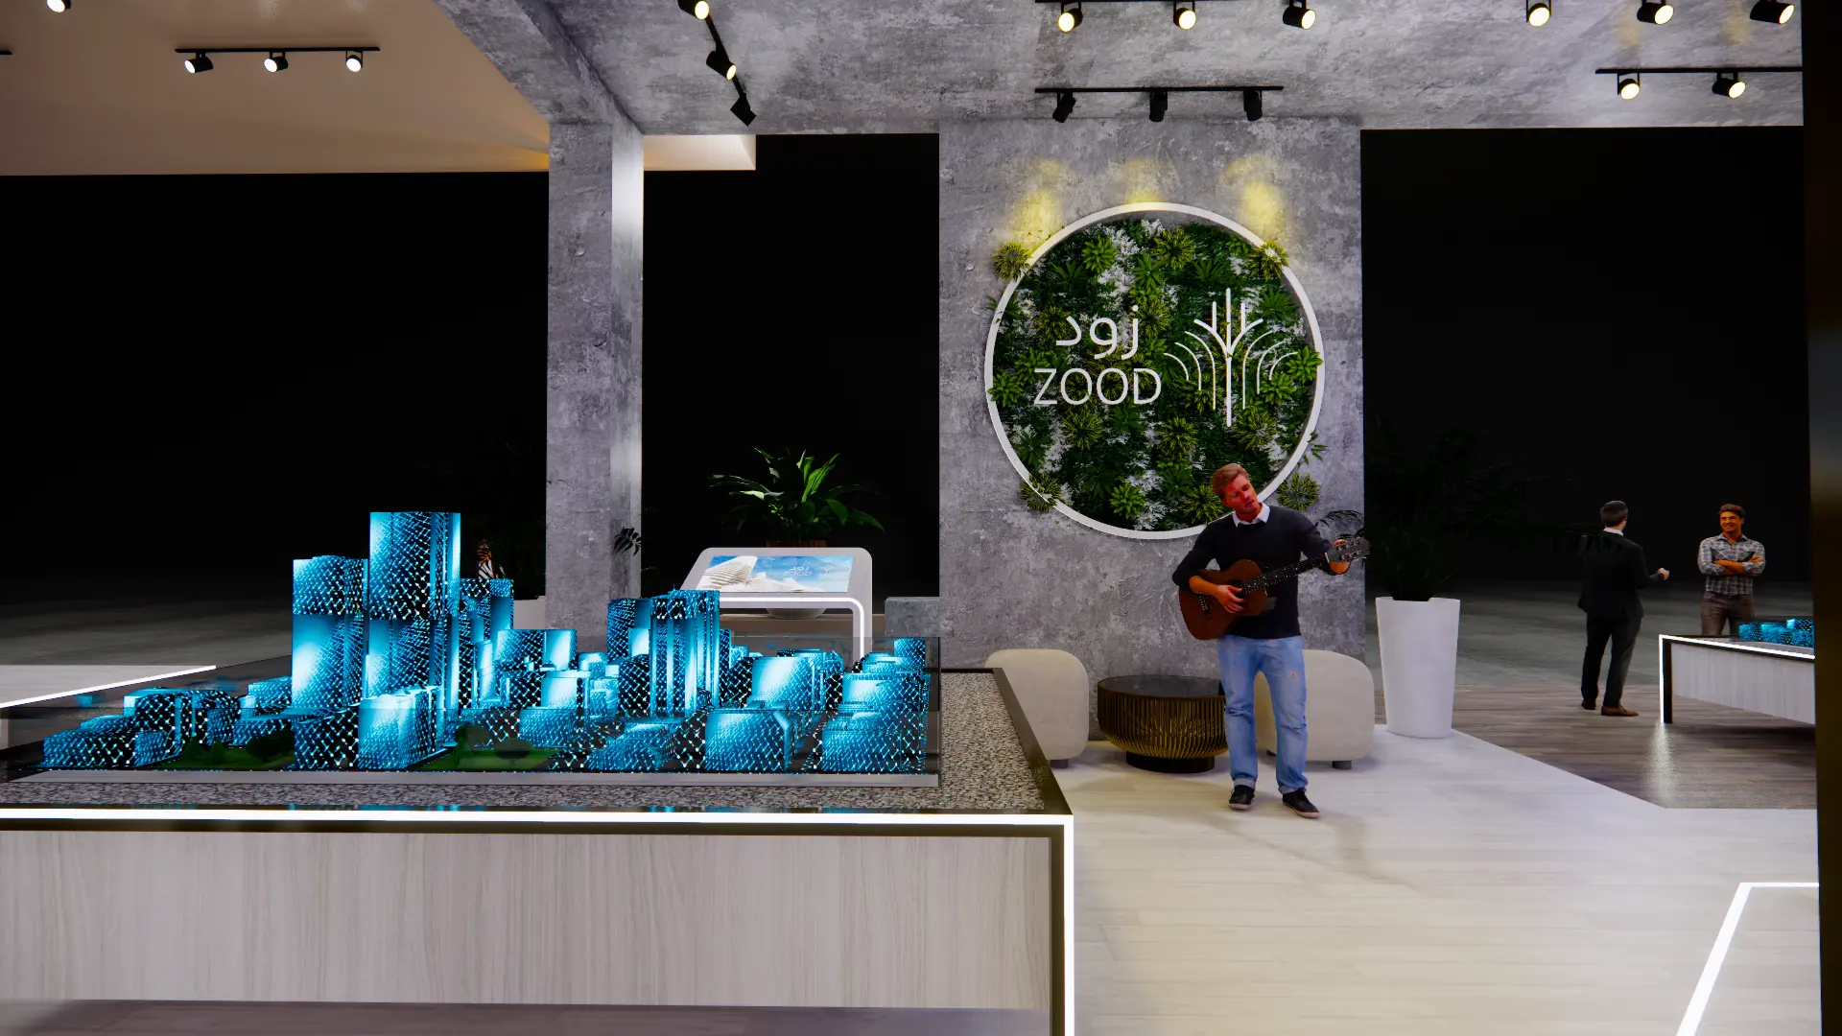
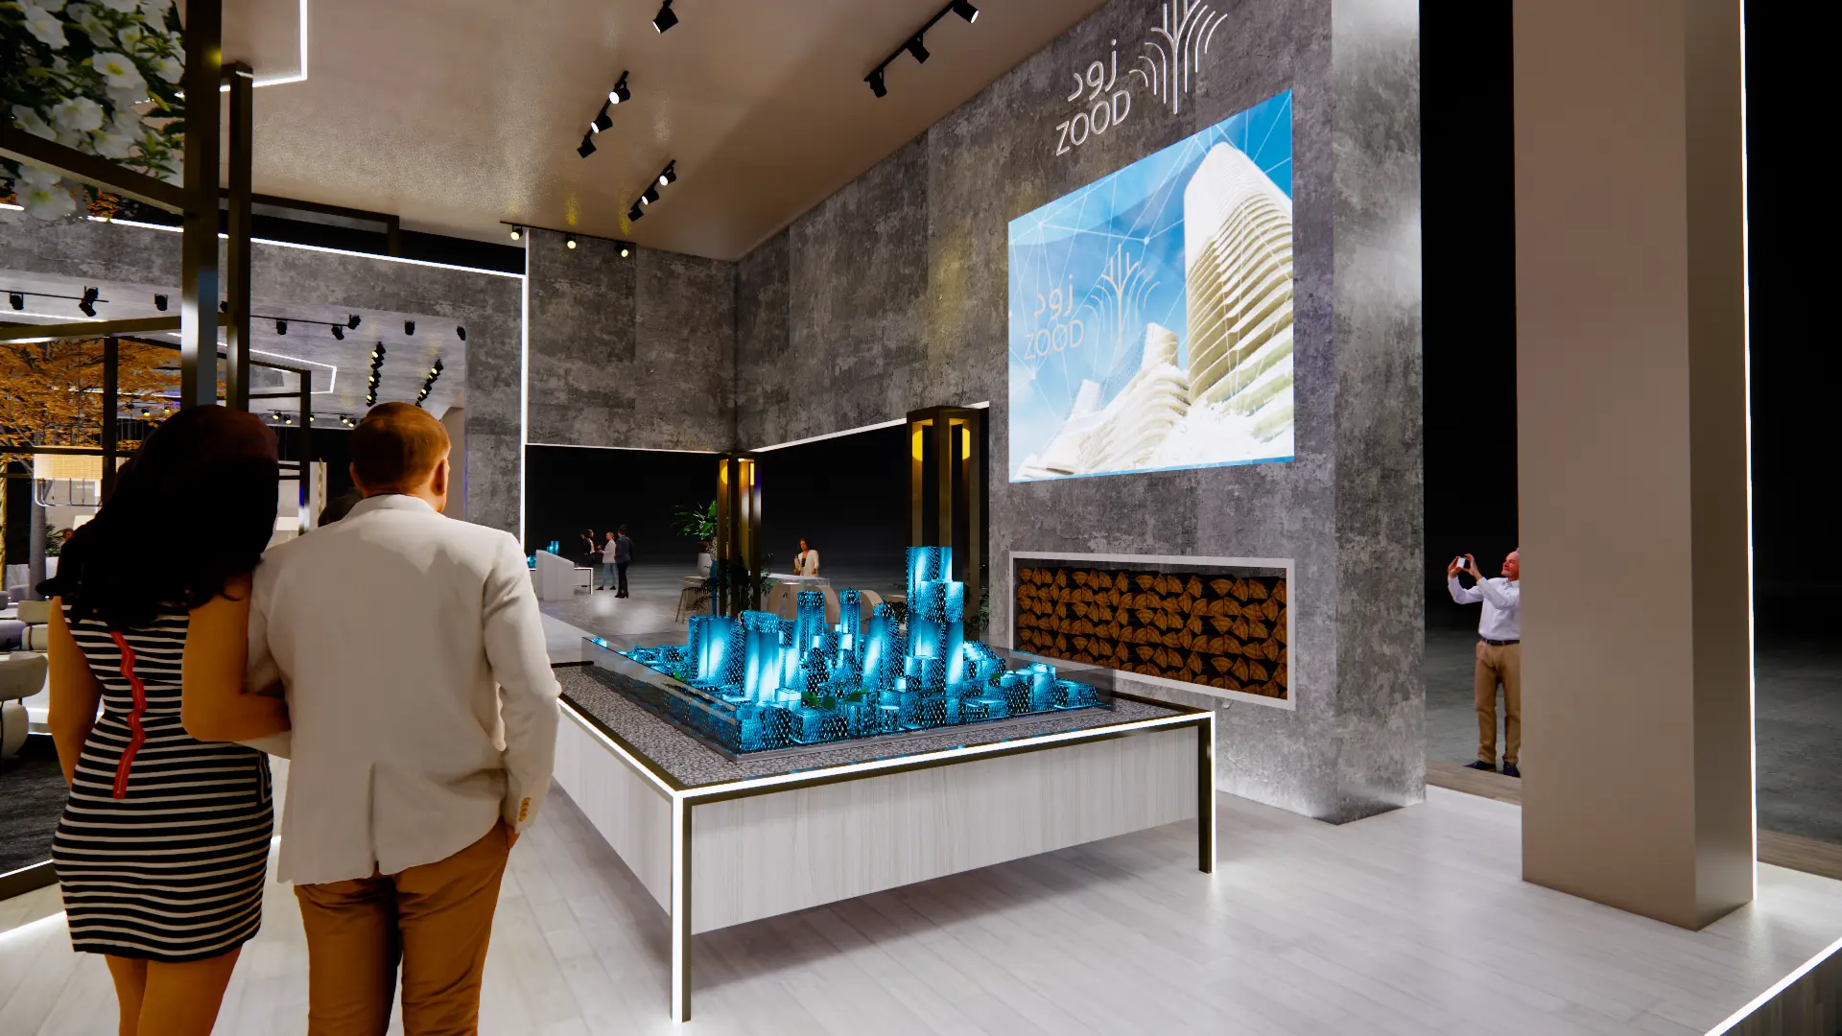
Integrated displays and models turn the stand edge into an active property discovery experience.
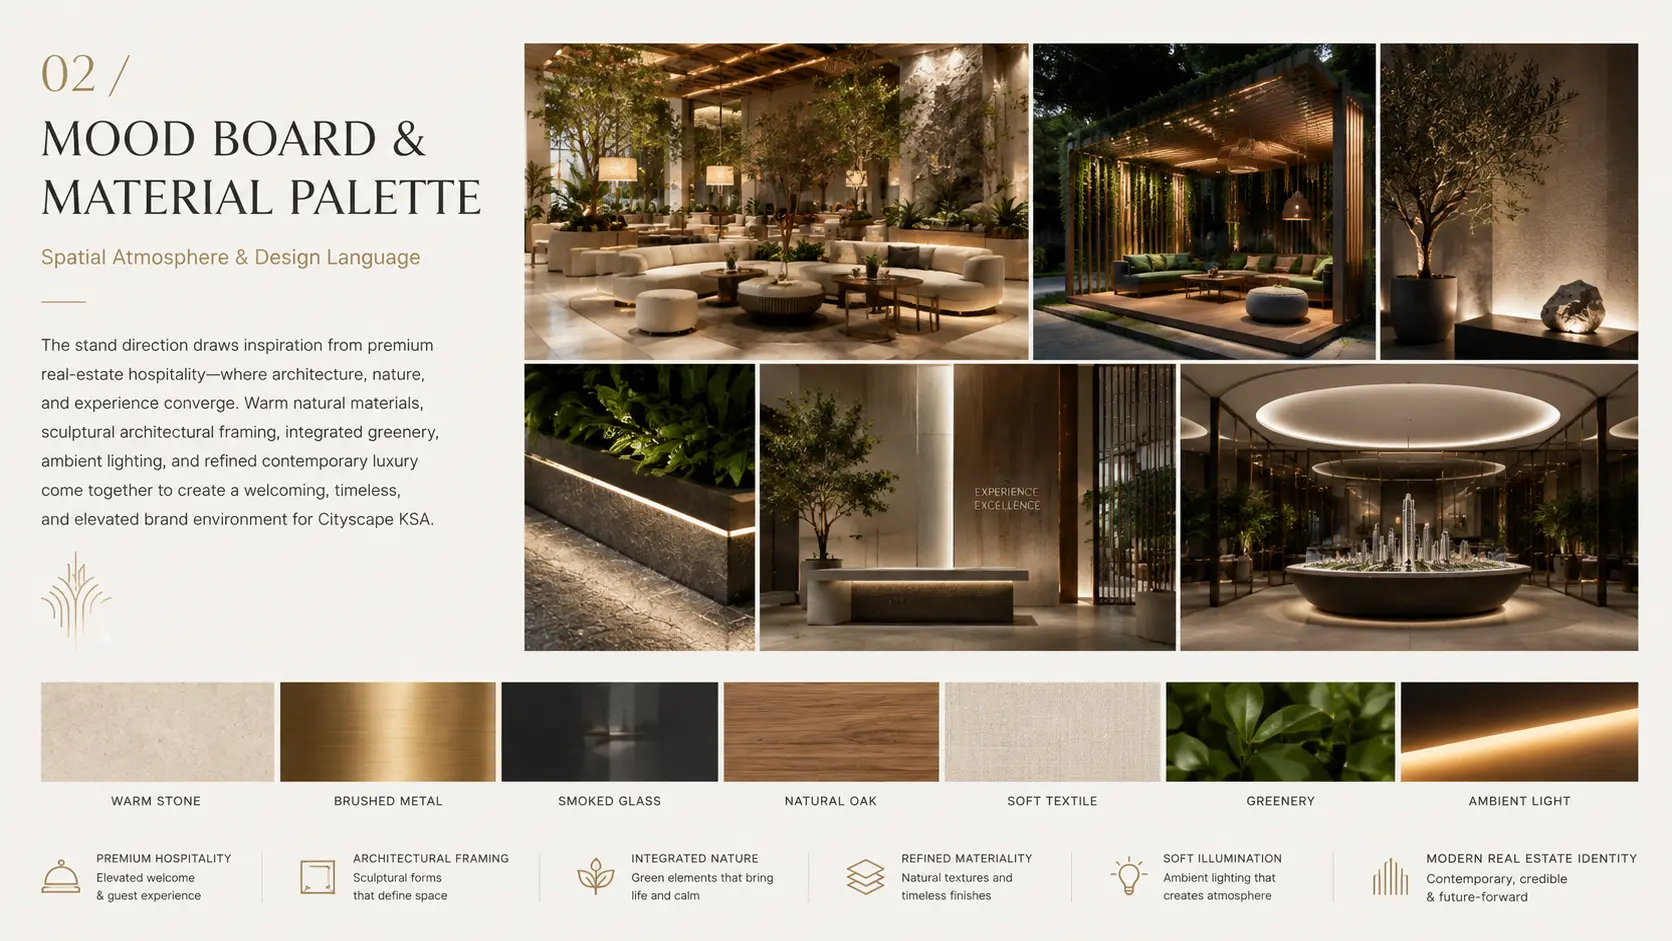
The visual language combines precise structural lines with warm natural finishes. Stone textures communicate permanence, timber adds hospitality, soft planting brings life, and cool blue digital content creates a contemporary layer. Lighting is integrated into the architecture—revealing edges, focusing attention and giving the stand depth without visual noise.
Stone, timber, glass and planting create a refined environment with depth and tactile warmth.
Cove light, spotlights and feature pendants shape hierarchy while keeping the mood welcoming.
Brand elements are integrated into the architecture, giving ZOOD presence without unnecessary decoration.
Transparent edges and connected zones support visibility, movement and easy conversation.
The journey moves from recognition to engagement without barriers. Visitors first identify ZOOD through the tower and illuminated frame, then enter through an open threshold. Property showcases create points of discovery before the central hospitality space supports deeper conversation and private meetings.
The identity tower and illuminated frame attract attention from across the hall.
A generous open threshold makes the first approach clear and welcoming.
Interactive property displays invite visitors to explore ZOOD's developments.
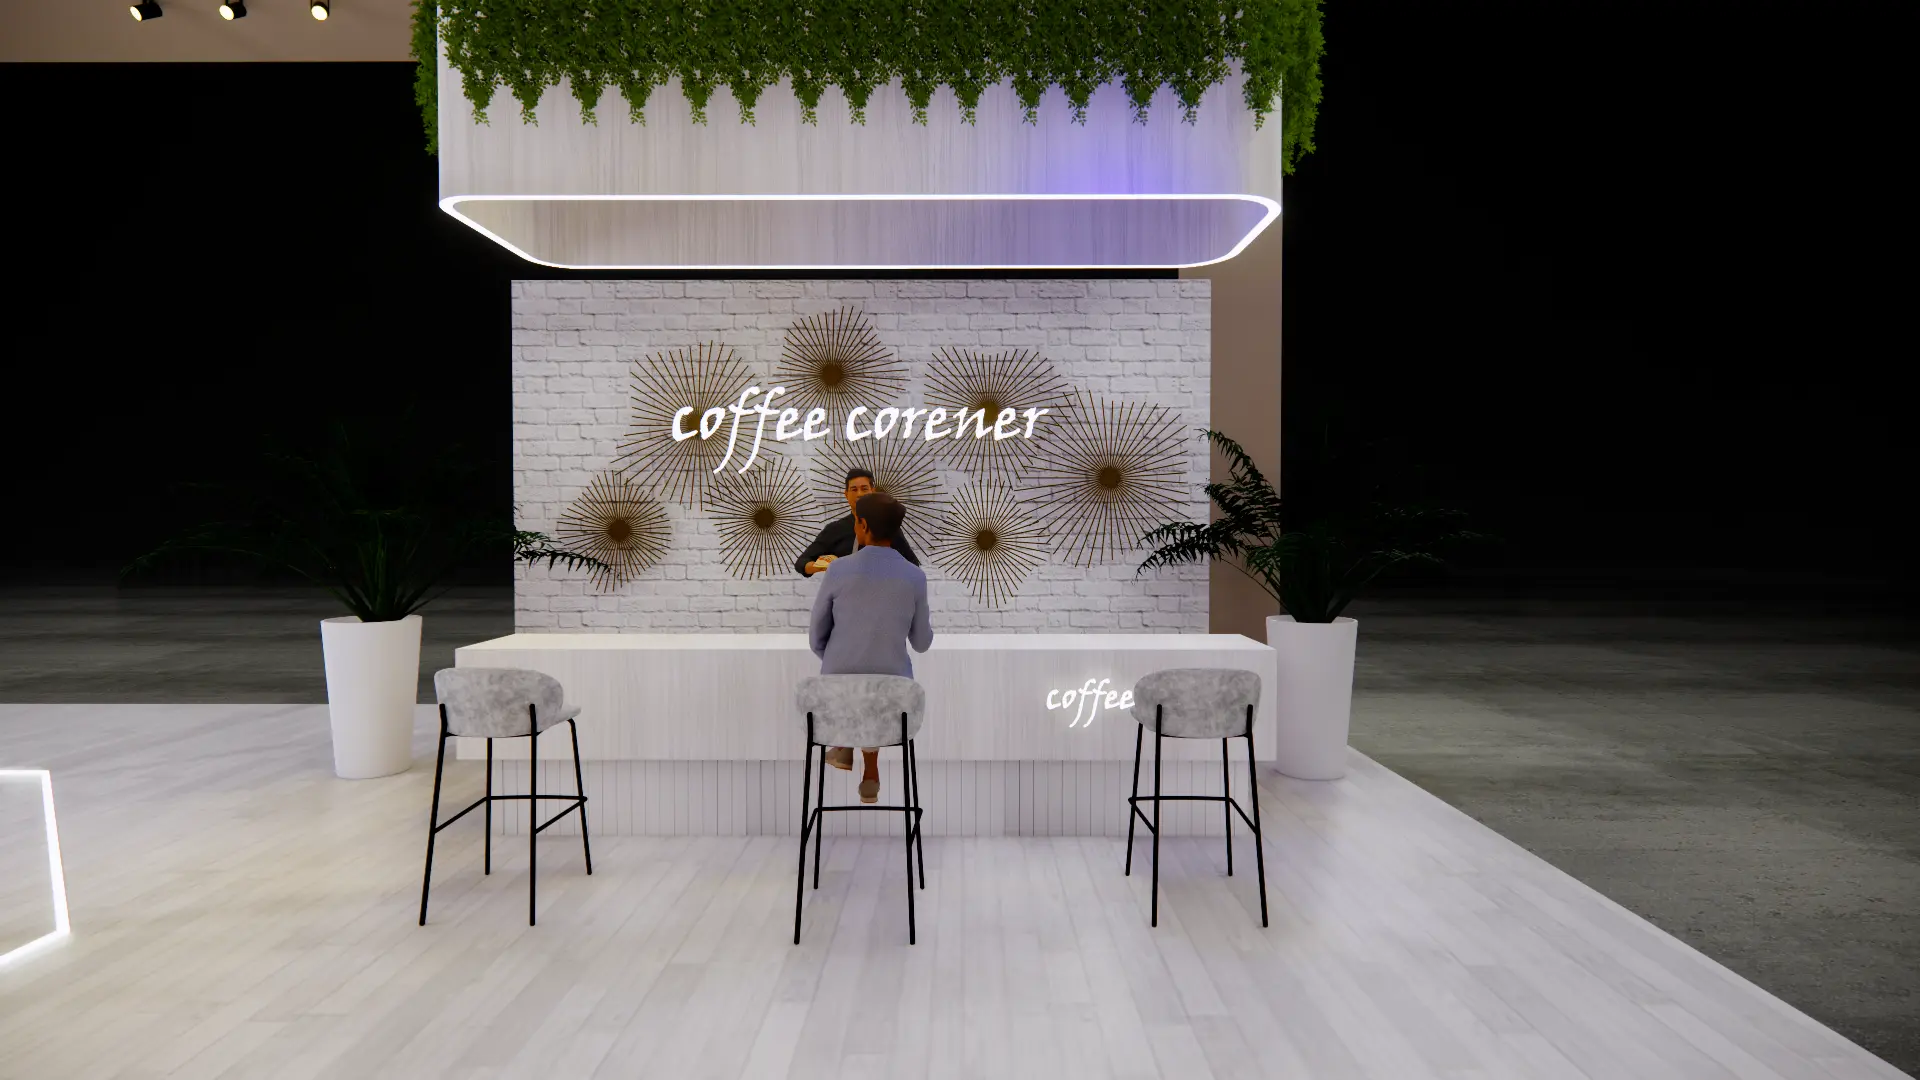
The hospitality core creates a relaxed setting for conversation and qualification.
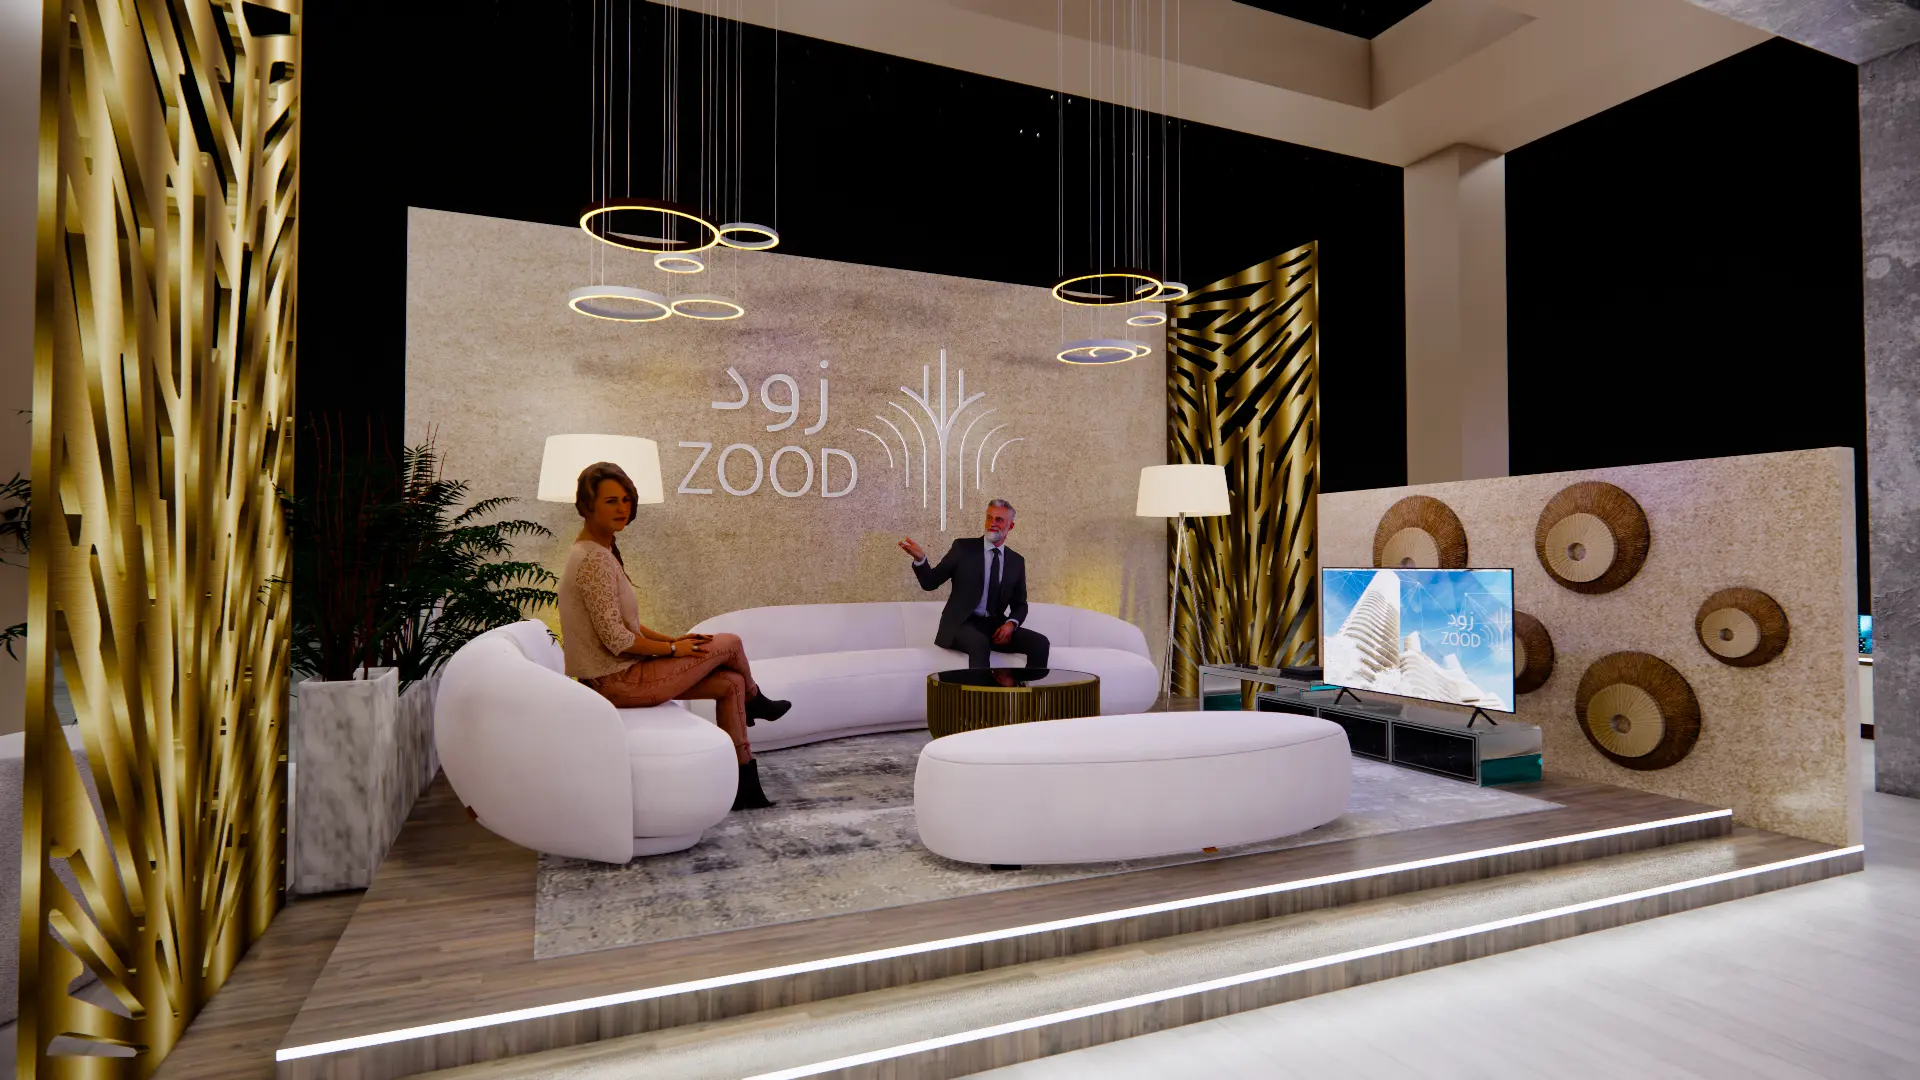
Meeting spaces support focused discussions and turn interest into meaningful relationships.
The final visualization sequence reveals the complete ZOOD environment—from its landmark arrival and open hospitality core to the detailed property displays, lounge settings and private meeting spaces.